
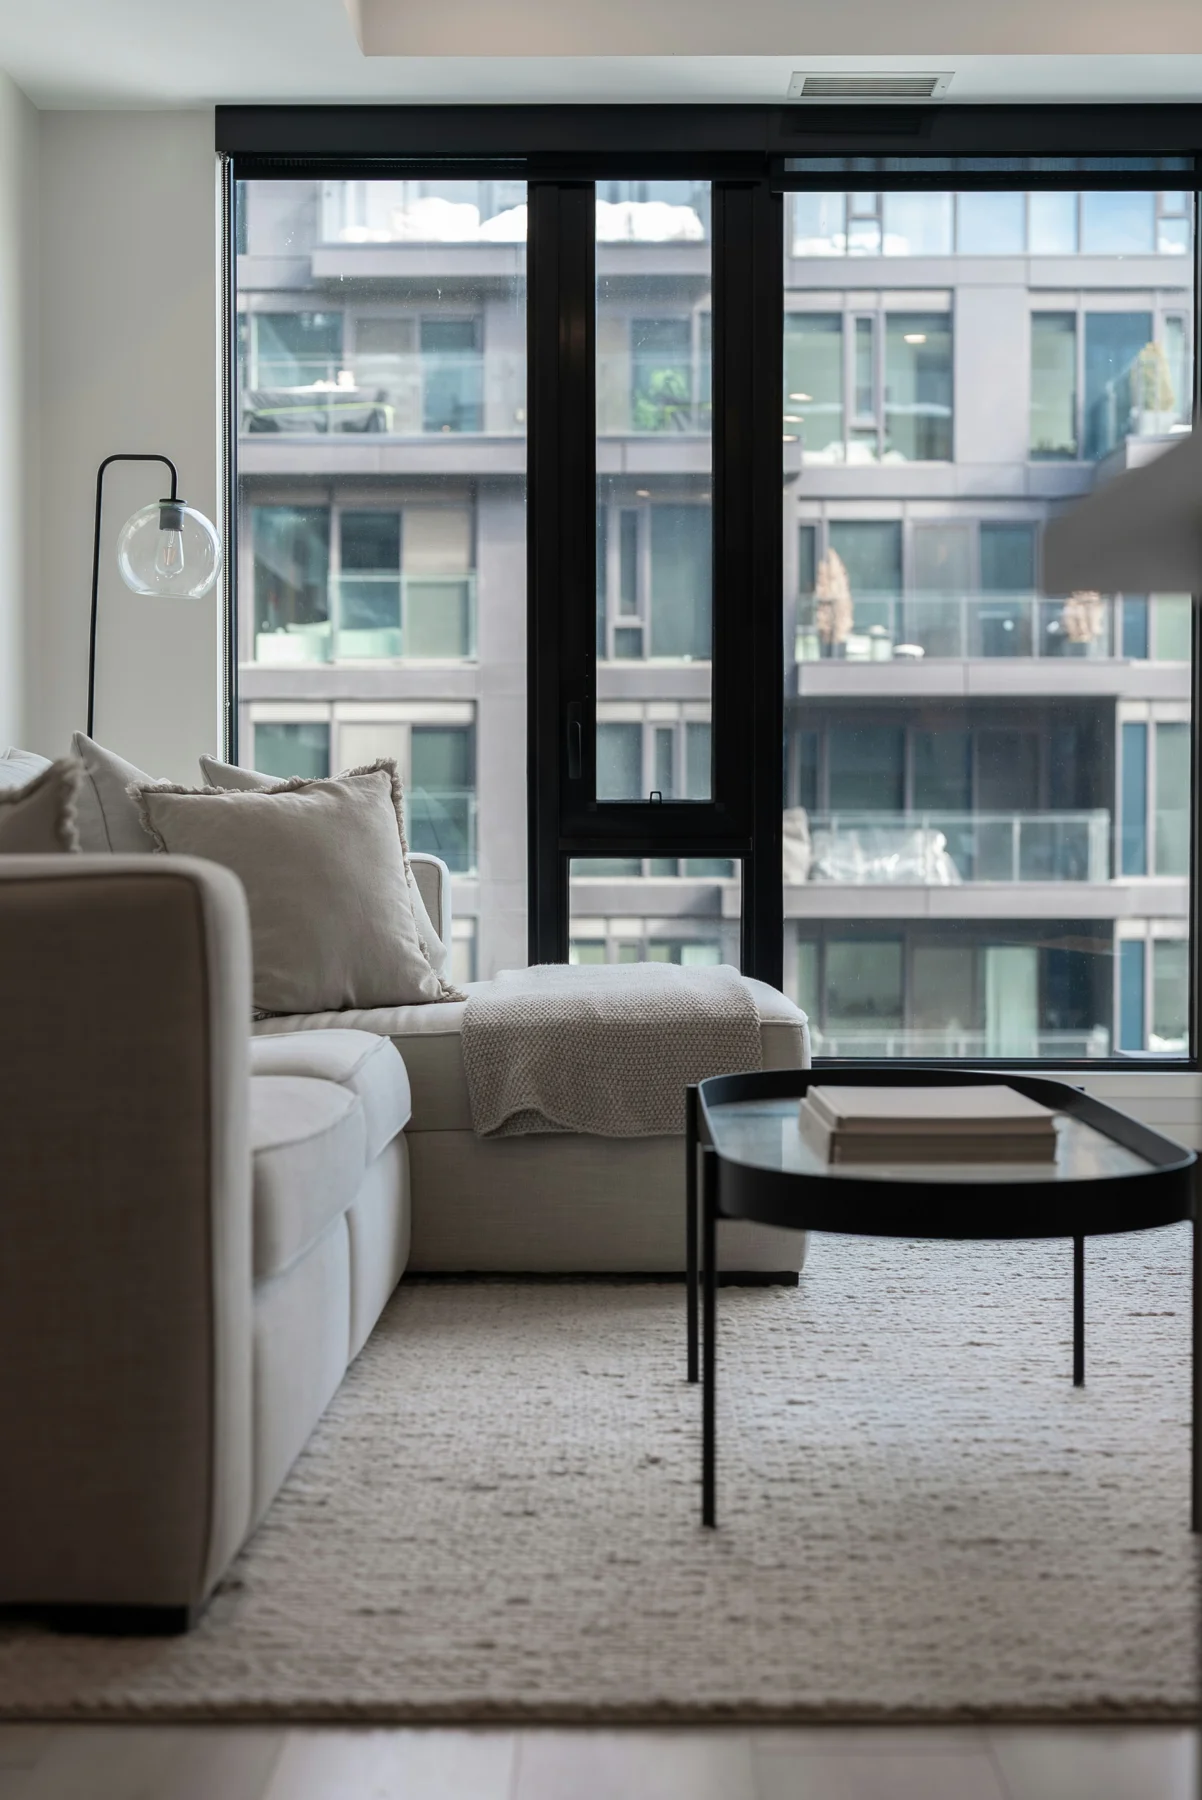
A Smaller Room Can Still Have A Clear Plan
A condo can have enough floor area on paper and still feel awkward when the balcony route cuts between the sofa and coffee table. The useful question is not how many pieces fit, but what each piece leaves available: a place to sit, a reachable surface, a clear door and a route through the home.
Begin with the fixed features. Mark glazing, columns, heaters, outlets, doors and their swings. In many Vancouver apartments, the view and the balcony are part of the room's appeal. A layout that turns its back to both may sacrifice that benefit even when the sofa fits the wall.
The original plans below are teaching illustrations, not measured plans for a particular condo. Their colours distinguish furniture, rugs and routes. Test any idea against the actual dimensions and needs of your household.
Separate A Reach Gap From A Walking Route
The space between a seat and its coffee table serves a different purpose from the passage leading to a door. A comfortable reach gap is not automatically wide enough for people to walk through regularly.
- Reach gap: approximately 14–18 inches between sofa front and table edge.
- Main route: approximately 30–36 inches or more where needed; keep it separate from the reach gap.
The drawing emphasizes the two functions; it does not certify a compliant or accessible layout.
Sofa To Coffee Table
About 14–18 in / 36–46 cmA commonly suggested starting range in furniture guidance. Test reaching the tabletop and standing up from your actual seat; depth, mobility and table shape change what feels comfortable.
Main Walking Route
About 30–36+ in / 76–91+ cmA planning range, with more space where needed. It is not an accessibility or building-code standard. Users of mobility aids, two-way traffic and door approaches may need substantially more room.
Use removable tape to mark the furniture's complete footprint, including arms and projecting bases. Walk the route with a bag, pull out chairs and open doors. If you need to turn sideways to use the main route, reconsider the pieces or the arrangement before buying.
1. Choosing A Sectional Before Choosing The Route
A chaise can be excellent for lounging, but its projection may occupy the only practical path to the windows. Depth is especially important: two sofas described as three-seat models can take up very different amounts of floor space.
A compact sofa with a separate chair can leave more freedom to adjust the room. That does not mean sectionals are always a mistake. If a sectional suits the room, place the return where it does not pinch the main route and test the actual model's dimensions, not just its seat count.
Also check the delivery path. Condo elevators, corridor turns and apartment doorways can prevent a piece reaching the room even when the final footprint works. Room & Board's fit guide is a useful example of measuring the route as well as the destination.
2. A Rug That Connects Only To The Coffee Table
Rug size changes the reading of the whole seating area. If the sofa and chairs appear to stand outside a small central mat, the room can feel like several disconnected islands.
IKEA's rug guidance suggests configurations with the front legs of seating on a rug, or a larger rug containing the furniture more fully. Neither requires filling every inch of the floor. Choose a size that relates to the group while preserving doors, vents and safe edges.
Before purchasing, lay out the proposed rug boundary with tape or paper. Check how the furniture sits on it and whether an edge lands in a busy turn. Pile, underlay and transitions matter as well as the visual outline.
3. Making People Cross The Conversation Area
The main route should be easy to recognize. A chair in the middle of it or a coffee table pressed into the balcony approach asks people to navigate around the furniture every day.
Keep balcony-door access, interior door swings and openings usable. Sliding doors still need a comfortable approach; hinged doors need their swing area. A clear photograph is useful, but the physical route must work when someone carries a tray or when a chair is occupied.
In a narrow room, an oval or round table may reduce projecting corners. A smaller side table may serve the same need as a second large coffee table. Make a change because it improves use, rather than assuming every compact room needs only transparent furniture.
4. Spreading Every Piece Along The Walls
Pushing all seating to the perimeter can create a large empty middle while making conversation and table access awkward. The room may technically be full of furniture yet lack a recognizable gathering place.
Conversation First, Then Check The Screen
Angle or position chairs so people can speak comfortably with the sofa occupants. A chair can face the seating group and still turn toward a view or television if the model and space allow. Check the reach to a side table and where a reading lamp will go.
TV placement should be tested from the real seated position. Look at glare through large glazing, neck comfort and cable access. Screen size and resolution affect suitable viewing distance; Samsung's current guidance provides product-specific planning references. Do not make the TV wall the starting point if it forces every other function into a poor position.
A high screen over a feature wall can photograph neatly while remaining uncomfortable to watch. Sit down and test the height before mounting. Check strata and installation requirements before drilling or running concealed cables.
5. Treating Living And Dining As Separate Problems
In an open plan, a dining chair can occupy the walking space behind the sofa when pulled out. Measure both zones in use, not with every chair tucked away. A table that fits the empty floor may still leave no route to the kitchen during dinner.
Check the space from table edge to the pulled-out chair, then the passage behind the chair. Those are different measurements. Blue is circulation space, not a rug.
IKEA's dining guidance describes clearance from the back of the chair to nearby furniture or a wall, including a general 24-inch suggestion. That is different from measuring from the table edge. Actual chair depth, pull-out movement and people passing behind it all affect the space you need.
The diagram shows what to measure rather than prescribing one universal number. Pull out your own chair, sit down and have another person use the route behind it. Where the dining zone is also a main passage, plan more generously than a space used only to sit and stand.
Give Each Zone A Boundary And A Connection
The route connects entry, living area and glazing without crossing between the sofa and table. Actual dining chairs and door positions may require a different arrangement.
A rug can identify the living zone; a dining table and appropriately placed light can identify the eating zone. The connection between them should remain clear. A sofa's back can form a subtle boundary, provided the passage behind it still works and it does not block necessary access.
Consider furniture that adapts to actual habits. An extendable table can help occasional hosting, but check the room with it extended before ordering. A desk may belong in a quiet corner, yet a chair left pulled out can narrow the same route used by the living area.
A Layout Test Before Spending Money
- Draw the room and fixed features, including door approaches, windows, heaters and outlets.
- Mark the essential routes before adding furniture footprints.
- Tape the full dimensions of your proposed sofa, tables, chairs and rug.
- Test sitting, standing, reaching and chair pull-out, including the layout during meals.
- Check the television from the seat and the view from the entry.
- Measure packaged dimensions against the delivery route and ask the supplier about assembly.
- Try a rearrangement with existing pieces before deciding you need more furniture.
When preparing to sell, a well-organized layout can also make room relationships easier to photograph. The photo-day guide explains how to prepare the space without stripping it of warmth. Colour and daylight are addressed separately in the Vancouver paint and light guide.
Planning References And Photo Credit
- OROA: living-room reach and walkway starting ranges
- IKEA Canada: rug placement
- IKEA Canada: dining-chair clearance
- Room & Board: measuring furniture delivery access
- Samsung Canada: screen size and viewing distance
- Featured photo: Franco Debartolo / Unsplash, used under the Unsplash License. An illustrative apartment, not a Spencer listing; location is not represented as Vancouver.
Reviewed October 3, 2026. Measurements are design starting points, not code requirements. All plan drawings are original concepts and not to scale.
Does The Condo Fit Your Daily Life?
If you are comparing Vancouver homes and want to consider how a floor plan will accommodate your furniture and routines, contact Spencer.